


Dianne Long
Call: (804) 897-3041
BEDS1
BATHS1 full
SQUARE FEET636
MLS#202601787
STATUSPending
PROPERTY TYPEResidential - Single Family
SUBDIVISIONUrbanna
Property Description
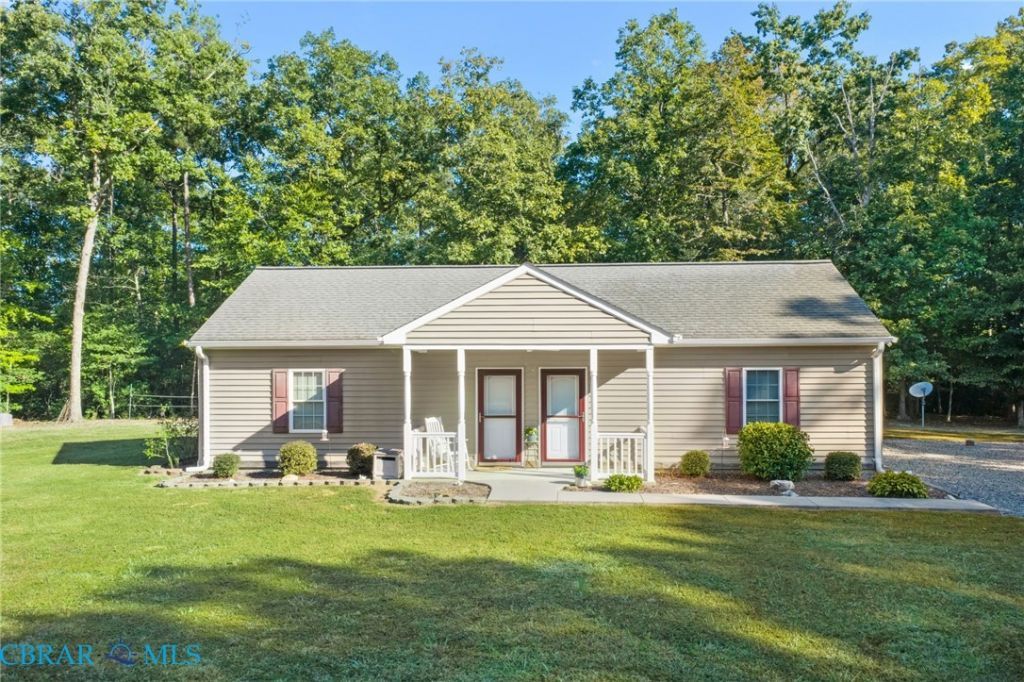
Set on nearly 12 acres, this thoughtfully finished one bedroom, one bath home proves you can LIVE BIG in a small space! The heated and cooled 516-square-foot attached garage could easily become additional living space, while a detached garage and several outbuildings offer abundant room for hobbies, workshops, or a home-based business. The very private tree-lined drive leads to an inviting front porch. The home boasts hard wood floors, granite kitchen countertops, and stainless-steel appliances. Outside, the spacious 620-square-foot patio is ideal for dining, entertaining, stargazing, or birdwatching. Located just minutes from the charming town of Urbanna along the Rappahannock River and Chesapeake Bay, which proudly hosts Virginia's Official Oyster Festival, in an area steeped with history. The property has been pre-inspected and is move-in ready! Whether you envision a nature retreat, upscale hunting cabin, homestead, or business base, 541 West Hickory Neck Road offers quality construction, beautiful acreage, and exceptional versatility. Schedule a tour today and start LIVING BIG!
Property Features
Property Type: Residential - Single Family
Cooling: Electric, Other
Garage: 2 car attached
Heating: Electric, Other
Home Style: Ranch
Lot Size: 11.72 Acres
Roof Type: Composition
Stories: 1.0
Taxes: $936
Year Built: 2011
Amenities
Bedroom on Main Level
Granite Counters
Out Building(s)
Porch
Feature Descriptions
Appliances: Dishwasher, Electric Water Heater, Microwave, Oven, Refrigerator
Days on Site: 14
Exterior: Drywall, Frame, Vinyl Siding
Fencing: None
Flooring: Wood
Laundry: Washer Hookup, Dryer Hookup
Parcel#: 18-144
Parking: Attached, Detached, Garage, Heated Garage
Parking Notes: Attached, Detached, Garage, Heated Garage
Patio/Porch: Front Porch, Patio, Porch
Sewer: Septic Tank
Water: Well
Local Schools
High School: Middlesex
Middle School: Middlesex
Elementary School: Middlesex
Listed By / Shown By
Listed By
Agency Name: Liz Moore & Associates
Agency Phone: 804-436-9145
Shown By
Agent Name: Dianne Long
Agent Phone: (804) 897-3041
Agency Title: Napier Realtors ERA

Estimate Your Payment
Estimated Payment
$ 896.10 per month $723.31 Principal & Interest $78.00 Property Tax $94.79 Homeowner's InsuranceChange Payment Information

Dianne Long
Office: (804) 334-3041
Cell: (804) 334-3041
Fax: (804) 897-3060
Voice Mail: (804) 897-3041
Email Me
Midlothian Office
Main Phone: (804) 794-4531
14361 Sommerville Court, Suite 200
Midlothian, VA 23113
14361 Sommerville Court, Suite 200
Midlothian, VA 23113

© 2022 Napier Old Colony Realtors Inc, dba Napier Realtors ERA. All rights reserved.
ERA® and the ERA logo are registered service marks owned by ERA Franchise Systems LLC. Napier Realtors ERA fully supports the principles of the Fair Housing Act and the Equal Opportunity Act. Each franchise is independently owned and operated. Any services or products provided by independently owned and operated franchises are not provided by, affiliated with or related to ERA Franchise Systems LLC nor any of its affiliated companies.
Privacy Policy / DMCA Notice / ADA Accessibility


This site is hosted, designed and copyright
© 1994 - 2026 by
Delta Media Group, Inc. -- Patent Pending --
Agency License Information: A licensed real estate firm in the state of Virginia.