


Dianne Long
Call: (804) 897-3041
BEDS4
BATHS2 full 1 partial
SQUARE FEET2,398
MLS#2603750
STATUSActive
PROPERTY TYPEResidential - Condominium
SUBDIVISIONBrandon Woods Condo
Property Description
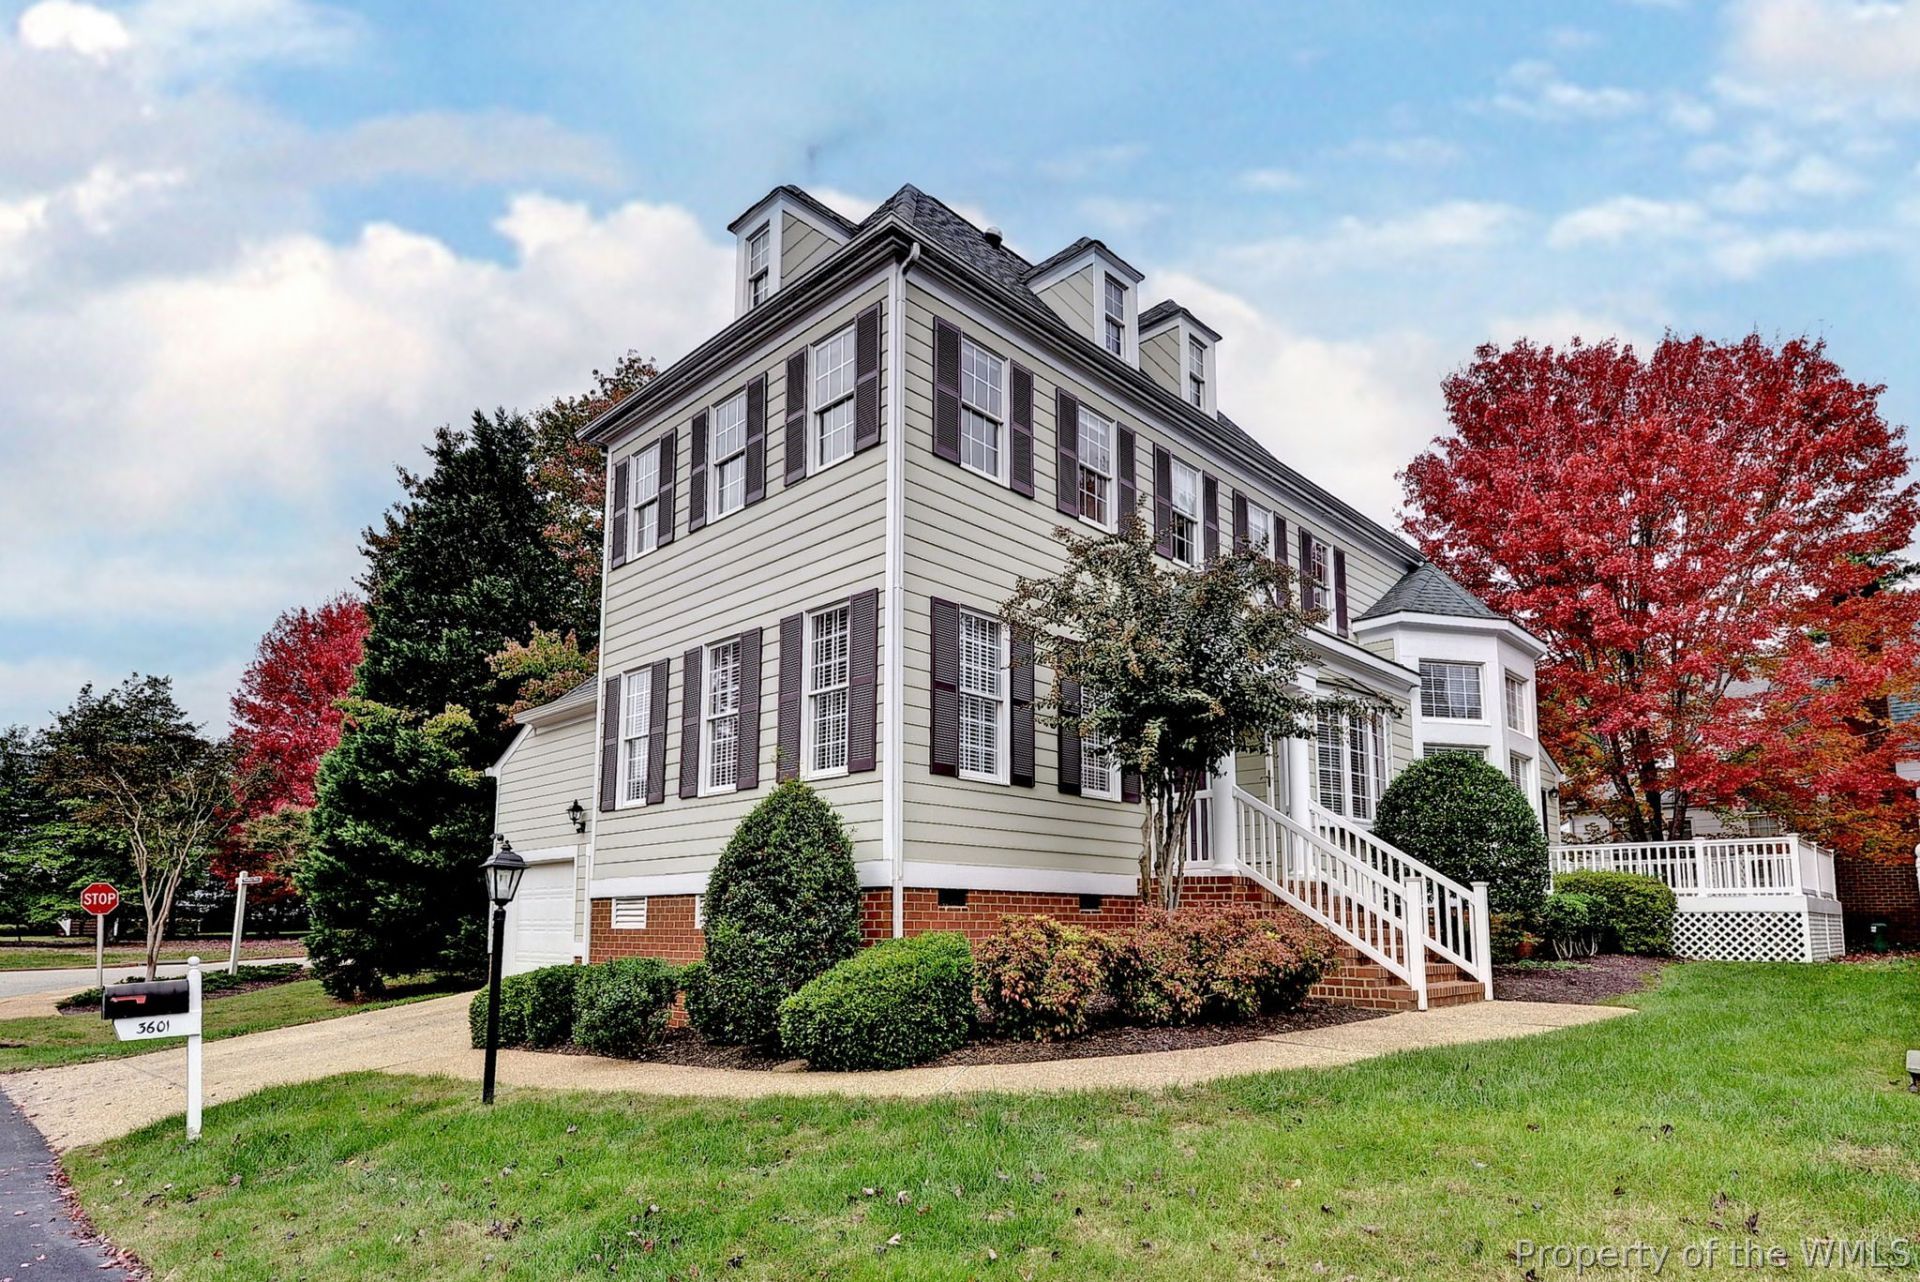
Welcome to Brandon Woods, one of Williamsburg's most desirable & communities. Situated on 50 well landscaped acres with only 110 homes protected by a proffered green space of 75 ft & 50 ft to maintain the natural beauty & green area. This unique community is a landomimium where the homes & property are sited on are deeded fee simple & the condo part comes into play on the exterior maintenance landscaping. The HOA handles mowing, mulching, leaf removal, pruning, aeration, pruning, trash removal, snow removal & exterior painting. As you enter the home, a wide welcoming foyer with lovely hardwood floors greet you. To the left of the foyer is a light filled living room (office or library) to the right of the foyer is a beautiful dining room with tray ceiling & a lovely bay window. Continuing down the hall you enter a fabulous great room open to a wonderful kitchen. This room has a gas fireplace, cathedral beamed ceiling & beautiful east facing wall of windows. The kitchen boasts a wonderful island adding loads of additional storage, granite countertops, stainless steel appliances. Off the kitchen is an enlarged trex deck with small patio below. The primary suite is nestled in the rear of the home with ample closet space & a renovated bathroom. The is a great size & comes with W&D. The 2nd floor has a wonderful walkin storage area off the landing & 3 bedrooms with a full hall bath. The dormered bedroom was used as an officeThis home boasts hardwood floors through the first floor living space & lovely trim detail. It's a must see!
Property Features
Property Type: Residential - Condominium
Basement: Crawl Space
Cooling: Electric, Heat Pump, Zoned
Fireplaces: 1
Garage: 2
Heating: Electric, Forced Air, Heat Pump, Natural Gas, Zoned
Home Style: Two Story, Transitional
Lot Size: 0.14 Acres
Roof Type: Composition
Stories: 2.0
Taxes: $3,984
Year Built: 2003
Amenities
Attic
Beamed Ceilings
Bay Window
Tray Ceiling(s)
Ceiling Fan(s)
Cathedral Ceiling(s)
Dining Area
Separate/Formal Dining Room
Double Vanity
Eat-in Kitchen
Granite Counters
High Ceilings
Kitchen Island
Pantry
Pull Down Attic Stairs
Recessed Lighting
Solar Tube(s)
Window Treatments
Deck
Lighting
Feature Descriptions
Appliances: Dryer, Dishwasher, Electric Cooking, Disposal, Gas Water Heater, Microwave, Range, Refrigerator, Washer
Association Amenities: Management
Community Features: Common Grounds/Area
Door Features: Storm Door(s)
Exterior: Drywall, Frame, HardiPlank Type
Fireplace: Gas, Vented
Flooring: Carpet, Tile, Wood
HOA Fee: 375/ Monthly
Laundry: Washer Hookup, Dryer Hookup
Parcel#: 471200075
Parking: Direct Access, Guest, Off Street, On Street
Parking Notes: Direct Access, Guest, Off Street, On Street
Patio/Porch: Deck, Front Porch, Stoop
Security: Security System, Smoke Detector(s)
Sewer: Public Sewer
Water: Public
Window: Window Treatments
Room Sizes
Bedroom 4: 11.9 x 14.6 Level - Second
Bedroom 3: 12.0 x 12.9 Level - Second
Bedroom 2: 10.6 x 12.6 Level - Second
Laundry: 8.0 x 6.0 Level - First
Primary Bedroom: 15.3 x 13.6 Level - First
Kitchen: 15.3 x 11.9 Level - First
Family Room: 16.3 x 14.3 Level - First
Dining Room: 10.6 x 12.9 Level - First
Living Room: 17.3 x 12.9 Level - First
Local Schools
High School: Lafayette
Middle School: Lois S Hornsby
Elementary School: Clara Byrd Baker
Listed By / Shown By
Listed By
Agency Name: Liz Moore & Associates - WBG/DP
Agency Phone: (757) 645-4106
Shown By
Agent Name: Dianne Long
Agent Phone: (804) 897-3041
Agency Title: Napier Realtors ERA

Estimate Your Payment
Estimated Payment
$ 1,786.96 per month $1,286.38 Principal & Interest $332.00 Property Tax $168.58 Homeowner's InsuranceChange Payment Information

Dianne Long
Office: (804) 334-3041
Cell: (804) 334-3041
Fax: (804) 897-3060
Voice Mail: (804) 897-3041
Email Me
Midlothian Office
Main Phone: (804) 794-4531
14361 Sommerville Court, Suite 200
Midlothian, VA 23113
14361 Sommerville Court, Suite 200
Midlothian, VA 23113

©2025 Napier ERA Realtors Inc., dba. All rights reserved.
ERA® and the ERA logo are registered service marks owned by ERA Franchise Systems LLC. Napier Realtors ERA fully supports the principles of the Fair Housing Act and the Equal Opportunity Act. Each franchise is independently owned and operated. Any services or products provided by independently owned and operated franchises are not provided by, affiliated with or related to ERA Franchise Systems LLC nor any of its affiliated companies.
Privacy Policy / DMCA Notice / ADA Accessibility


This site is hosted, designed and copyright
© 1994 - 2026 by
Delta Media Group, Inc. -- Patent Pending --
Agency License Information: A licensed real estate firm in the state of Virginia.