


Dianne Long
Call: (804) 897-3041
BEDS2
BATHS1 full 1 partial
SQUARE FEET1,030
MLS#202601859
STATUSActive
PROPERTY TYPEResidential - Single Family
SUBDIVISIONDelta Shores
Property Description
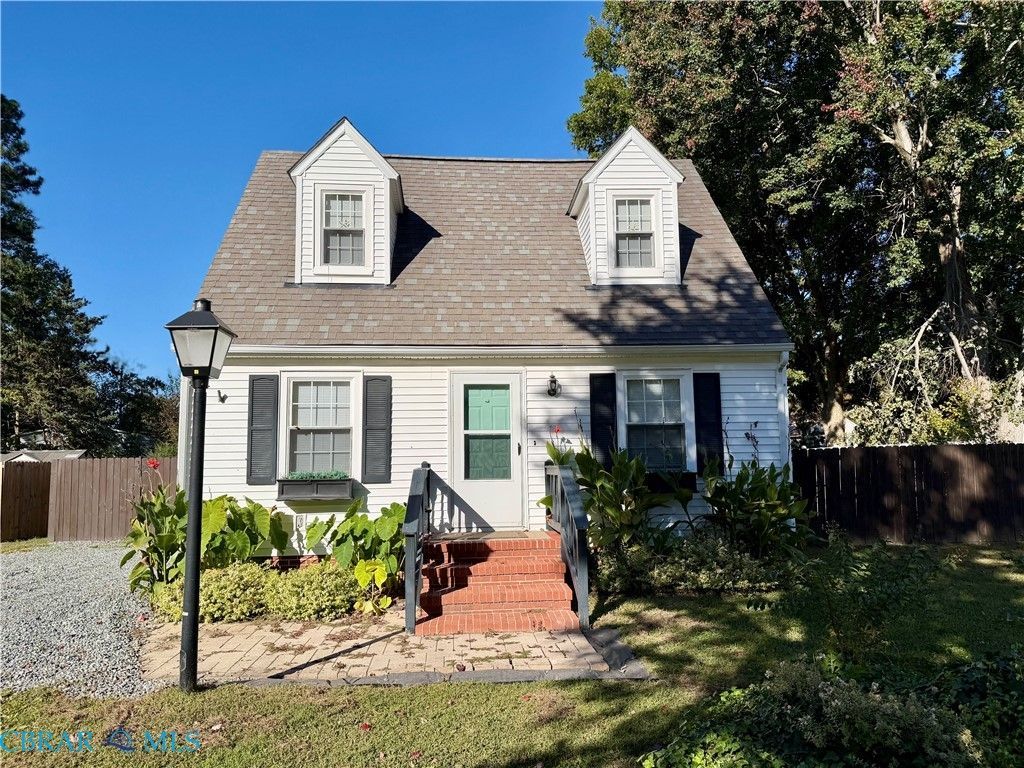
Welcome to 151 Badger Road in Deltaville, VA! This charming Cape Cod-style home is situated in a water-access community offering a community boat ramp, dock, boat/trailer storage, and common area. The property features a welcoming exterior, mature shade trees, gravel driveway, and a spacious, fully fenced backyard. Inside, the home offers a bright and inviting living room with wood-look flooring, a traditional wooden staircase, and plenty of natural light. A separate dining room provides dedicated space for everyday dining and entertaining, with convenient access to the kitchen. The updated kitchen features coastal-inspired cabinetry, butcher-block-style countertops, a double-basin sink, updated appliances, and tile-look flooring. Recent improvements include two new HVAC systems, a roof replaced approximately in 2021, a fully encapsulated crawl space, new kitchen and bathroom flooring, updated bathroom vanities and toilets, a new upstairs shower, and a new washer and dryer. The spacious backyard offers excellent outdoor living and entertaining space, featuring a large rear deck with a covered gazebo and built-in bench seating. The fully fenced yard also includes mature trees, open lawn space, and a detached storage shed. The property is served by a Class IIA well and a septic system permitted for two bedrooms. Conveniently located in Deltaville, the property offers access to the area's boating, fishing, marinas, restaurants, and other coastal amenities. With its extensive improvements, generous outdoor space, and community water access, this property is well-suited for use as a primary residence, second home, or weekend retreat.
Property Features
Property Type: Residential - Single Family
Basement: Crawl Space
Cooling: Heat Pump, Zoned
Fenced: Yes
Heating: Electric, Heat Pump, Zoned
Home Style: Cape Cod
Lot Size: 0.28 Acres
Roof Type: Composition
Stories: 1.0
Taxes: $746
Year Built: 1987
Amenities
Separate/Formal Dining Room
Solid Surface Counters
Deck
Storage
Shed
Feature Descriptions
Appliances: Dryer, Electric Cooking, Electric Water Heater, Microwave, Refrigerator, Stove, Washer
Body of Water: Sturgeon Creek Access
Community Features: Boat Facilities, Common Grounds/Area, Dock, Storage Facilities
Days on Site: 2
Exterior: Drywall, Frame, Vinyl Siding
Fencing: Back Yard, Fenced
Flooring: Wood
Formal Dining: Yes
HOA Fee: 75/ Annually
Lot: Level
Parcel#: Tax Map #40-30-100
Patio/Porch: Rear Porch, Deck
Pets Allowed: Yes
Sewer: Septic Tank
Topography: Level
Water: Well
Water Features: Dock Access, Mooring, Water Access, Walk to Water
Local Schools
High School: Middlesex
Middle School: Saint Clare Walker
Elementary School: Middlesex
Listed By / Shown By
Listed By
Agency Name: IsaBell K. Horsley Real Estate
Agency Phone: 804-435-2644
Shown By
Agent Name: Dianne Long
Agent Phone: (804) 897-3041
Agency Title: Napier Realtors ERA

Estimate Your Payment
Estimated Payment
$ 814.82 per month $665.44 Principal & Interest $62.17 Property Tax $87.21 Homeowner's InsuranceChange Payment Information

Dianne Long
Office: (804) 334-3041
Cell: (804) 334-3041
Fax: (804) 897-3060
Voice Mail: (804) 897-3041
Email Me
Midlothian Office
Main Phone: (804) 794-4531
14361 Sommerville Court, Suite 200
Midlothian, VA 23113
14361 Sommerville Court, Suite 200
Midlothian, VA 23113

© 2022 Napier Old Colony Realtors Inc, dba Napier Realtors ERA. All rights reserved.
ERA® and the ERA logo are registered service marks owned by ERA Franchise Systems LLC. Napier Realtors ERA fully supports the principles of the Fair Housing Act and the Equal Opportunity Act. Each franchise is independently owned and operated. Any services or products provided by independently owned and operated franchises are not provided by, affiliated with or related to ERA Franchise Systems LLC nor any of its affiliated companies.
Privacy Policy / DMCA Notice / ADA Accessibility


This site is hosted, designed and copyright
© 1994 - 2026 by
Delta Media Group, Inc. -- Patent Pending --
Agency License Information: A licensed real estate firm in the state of Virginia.